BUY • SELL • SEE WHAT’S POSSIBLE
A house should not be judged only by what it is.
Version Two Realty shows you what it could become.
An awkward entrance, dated kitchen, poor circulation, or badly used room does not always mean the house is wrong. Sometimes the better question is whether it could become a better fit—and whether that possibility makes sense.
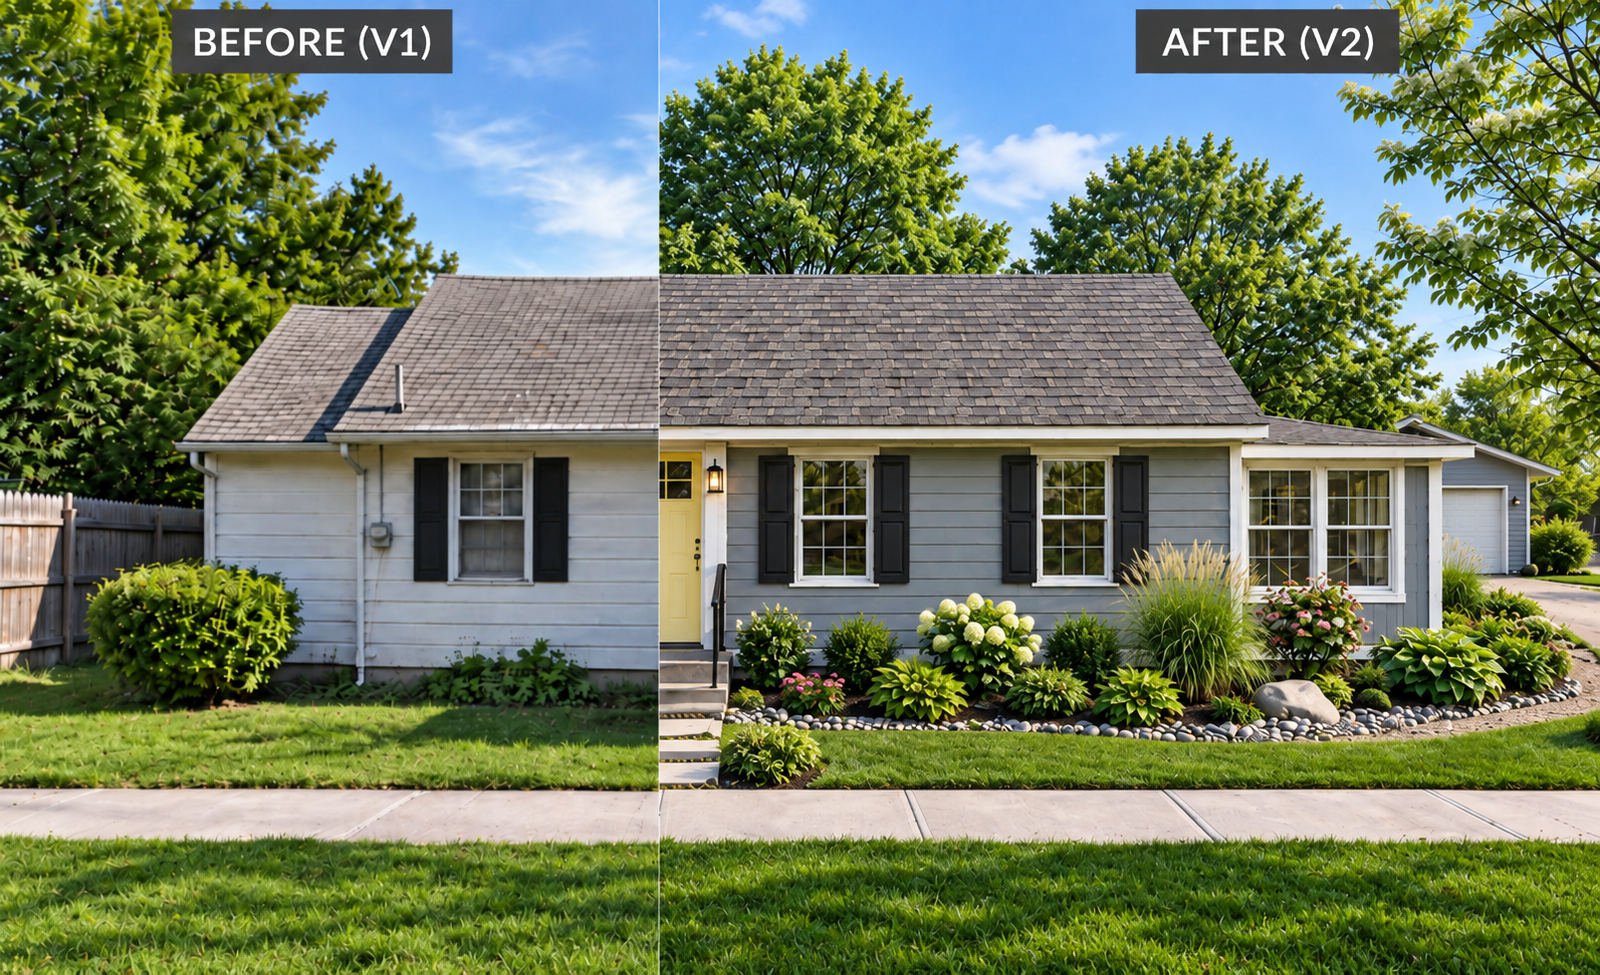
Version Two image is a conceptual visualization.
One house.
A better possibility.FOR BUYERS
Before you reject the house, look at what it could become.
Some houses are easy to understand. Others have potential hidden behind an imperfect layout, dated finishes, or rooms that simply do not work well together.
Version Two Realty helps you look beyond the current condition and ask better questions before you decide.
- Could the floor plan work differently?
- Do the furniture and circulation actually work?
- What would one change solve—and what might it affect?
- Is the possibility worth taking seriously?
The goal is not to persuade you to buy the wrong house. It is to help you recognize a genuine opportunity—or discover that an attractive idea does not hold up.
FOR SELLERS
What if buyers cannot see what your house could become?
An unusual layout or dated interior can make a house difficult for buyers to understand. Asking them to “use their imagination” may not be enough.
Version Two Realty helps communicate overlooked possibilities more clearly through floor-plan thinking and carefully developed visual ideas.
Help buyers see the possibility—without confusing a concept with a promise.
Concepts are starting points. They do not guarantee feasibility, cost, approval, or future value.
HOW VERSION TWO HELPS
See the house.
Test the possibility.
Understand the tradeoffs.
Every design decision affects something else. The useful question is not simply, “Can we change it?” It is, “What are we gaining, and what are we giving up?”
-
01
See what is there
Look at the existing floor plan, circulation, furniture, privacy, storage, light, views, and room relationships.
-
02
Test what could change
Explore practical alternatives and use plans, 3D models, or visualization when they make the idea clearer.
-
03
Consider the consequences
Ask what each idea improves, what it complicates, and which qualified professionals may need to verify it.
-
04
Decide with more confidence
The objective is not maximum change. It is a better-informed real-estate decision.
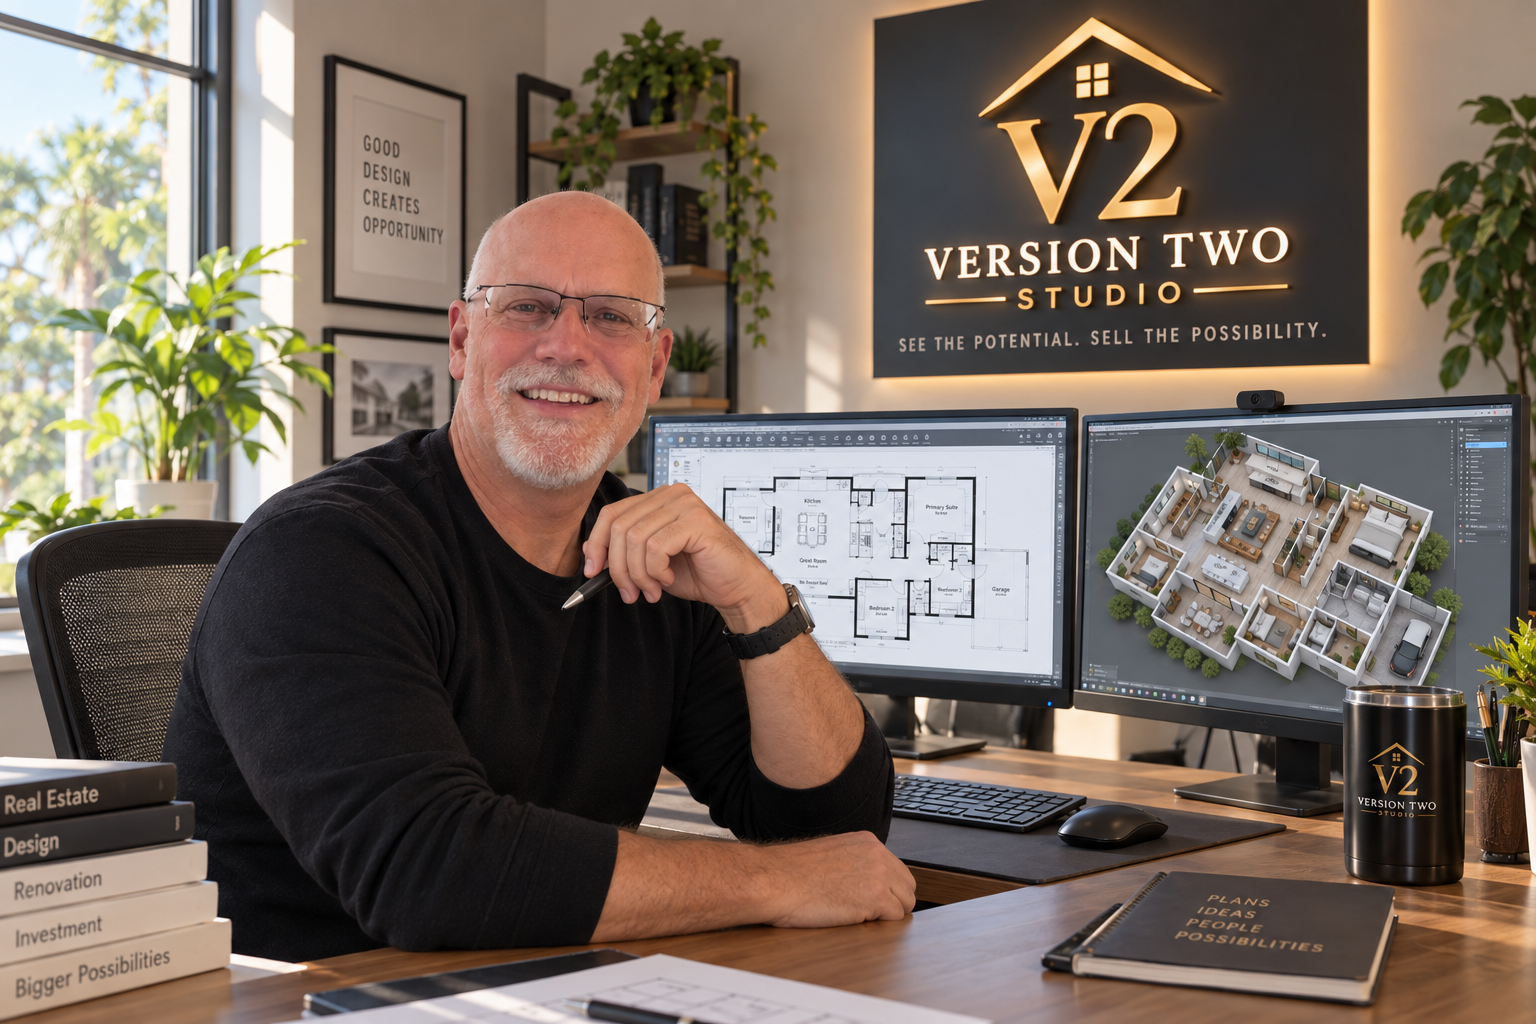
NAT RASSI
Experienced judgment—not just an attractive image.
Nat has more than 30 years of experience using building design throughout his work with homes, apartments, commercial buildings, and real-estate transactions.
His particular strength is recognizing hidden potential in residential floor plans: awkward circulation, poorly used square footage, difficult room relationships, furniture problems, and opportunities that may not be obvious during an ordinary showing.
Visualization can help explain an idea. But an attractive image is not the same as a workable plan. Possibilities still need to be considered alongside construction complexity, likely cost, neighborhood context, and the qualified professionals needed to verify them.
Watch real Version One–to–Version Two case studiesVERSION TWO REALTY, INC.
See the house. Understand the possibility. Decide with more confidence.
Before you reject the next house—or list the one you own—let’s look at its Version Two.
Email Nat